Communities/Ridgeview/Lot 12
Under construction · Move-in spring 2027
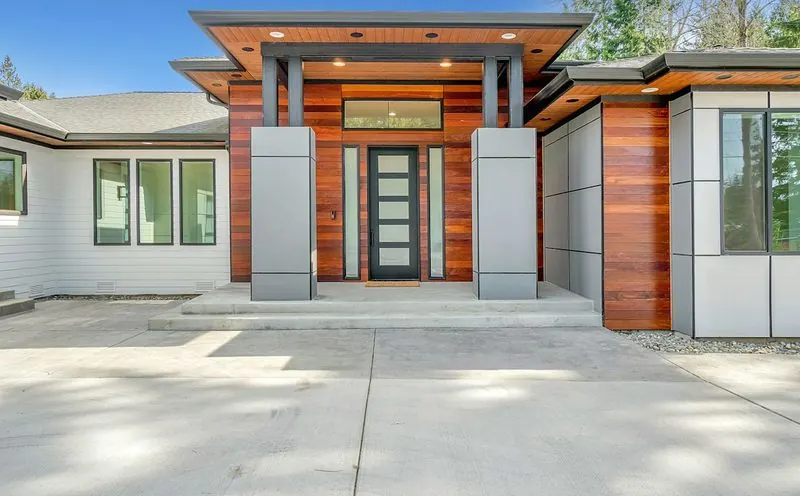
The Star
1184 Ridgeview Crescent, Maple Ridge, BC · Lot 12
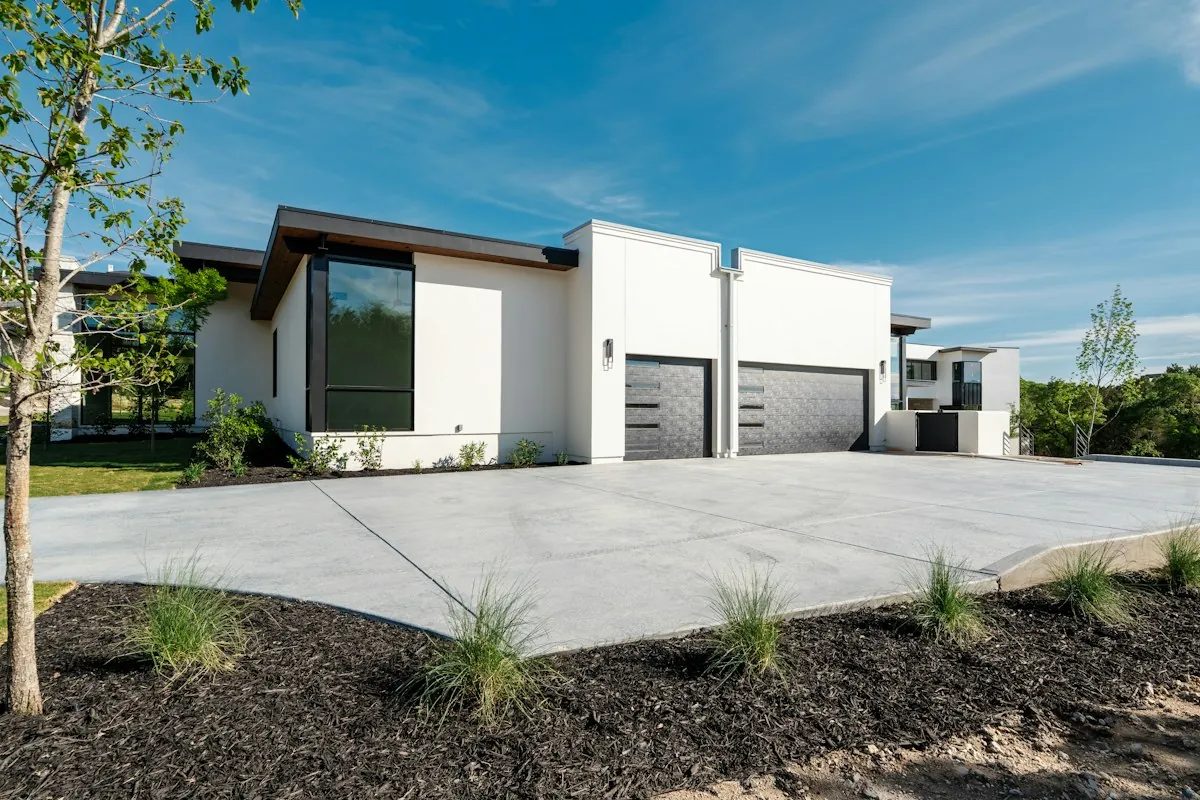
Four bedrooms on one level around an open living and dining room, with a breakfast nook off the kitchen and a covered porch at the front door.
$849,900All-in, house and lot · plus GST · as of 20 Oct 2026
Download the brochure
4Bedrooms
3Bathrooms
1Level, no stairs
2Car garage
7,850Sq ft lot
Build progress
Framing is up
Updated 15 Oct 2026 by the site team
- Lot readyJun 2026
- FoundationAug 2026
- FramingUnder way
- Roof and windowsNov 2026
- InteriorWinter
- Move-inSpring 2027
This lot
Why lot 12
- Backs onto green spaceNo neighbours behind; the yard looks onto the park.
- South-facing back yardSun on the deck and in the living room all afternoon.
- Walk to schoolRidgeview Elementary is four minutes on foot.
- Room for an RVA wide side yard with its own gate.
Floor plan
The main floor
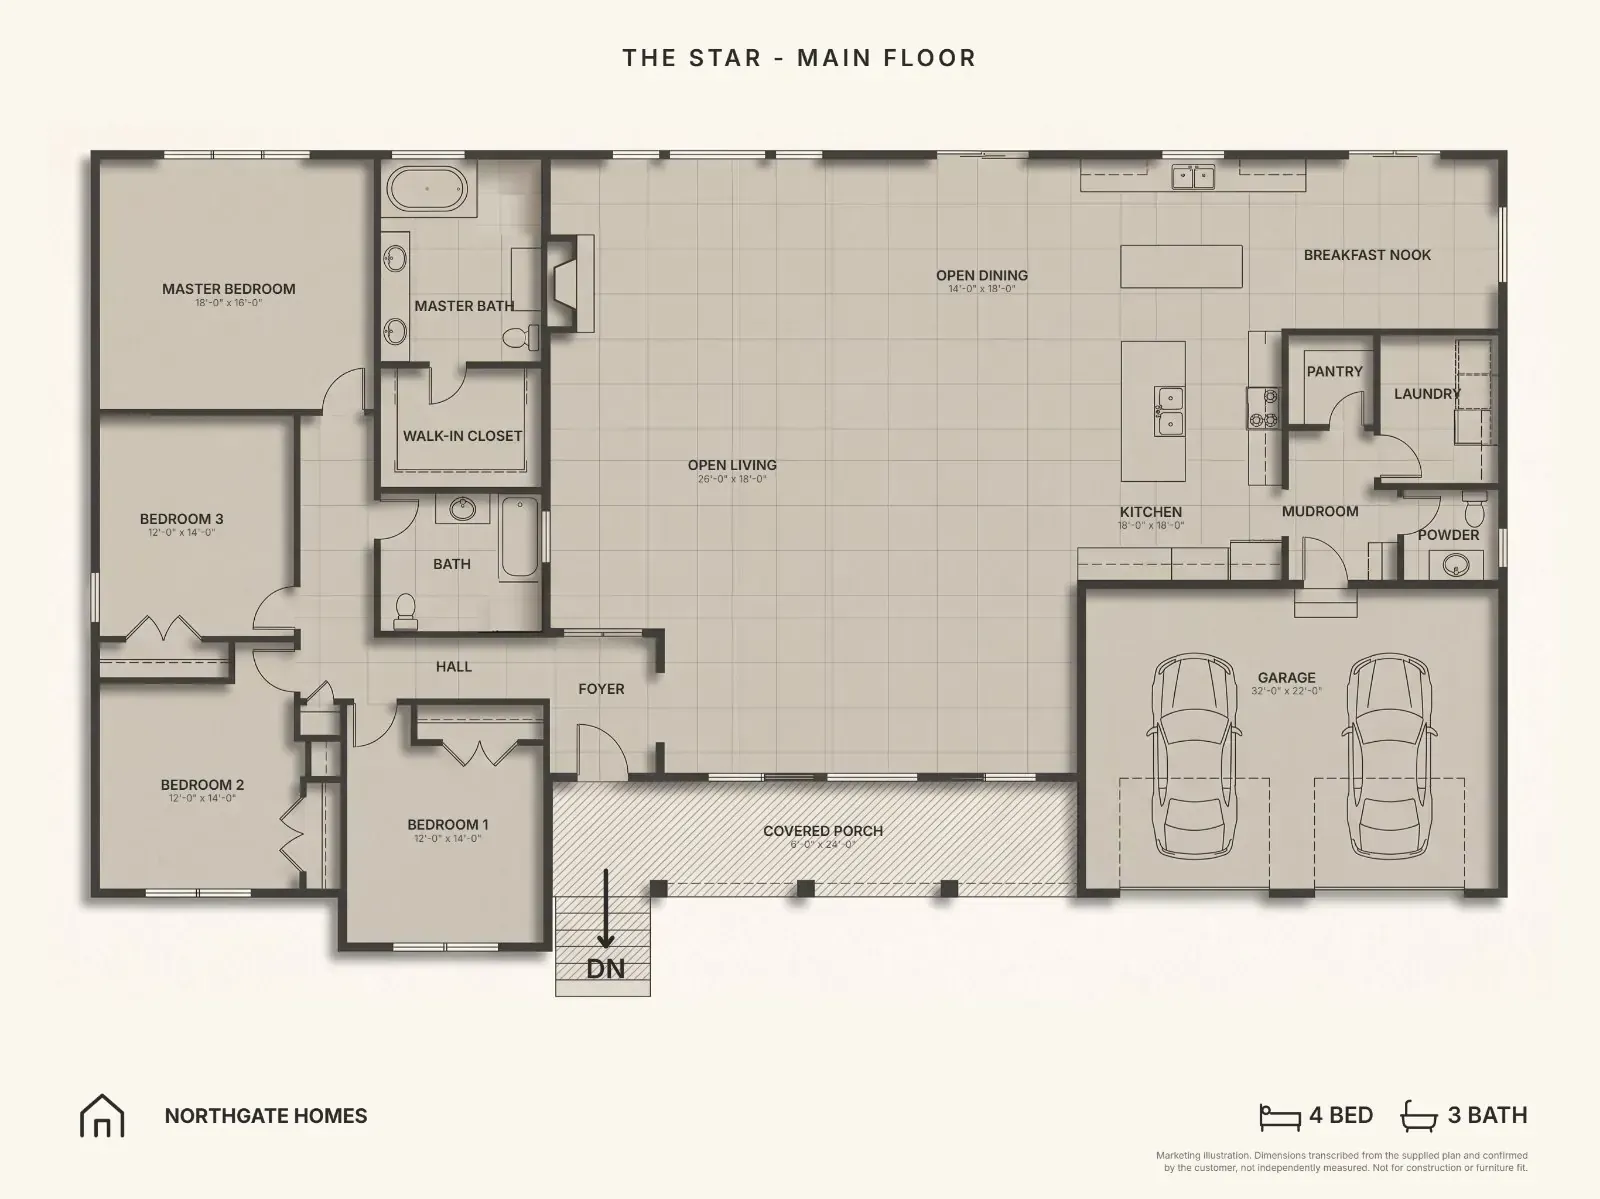
- Master bedroom
- 18'-0" × 16'-0"
- Bedrooms 1, 2 and 3
- 12'-0" × 14'-0"
- Open living
- 26'-0" × 18'-0"
- Open dining
- 14'-0" × 18'-0"
- Kitchen
- 18'-0" × 18'-0"
- Garage
- 32'-0" × 22'-0"
- Covered porch
- 6'-0" × 24'-0"
Floor plans and dimensions are approximate and may vary in construction.
In 3D
Walk through The Star
Turn the model, look into every room, and see how the rooms fit together before a wall goes up.
Location
Ridgeview, Maple Ridge
- Ridgeview Elementary4 min walk
- Creek trail2 min walk
- Ridgeview Park3 min walk
- Groceries and coffee6 min drive
- Highway 75 min drive
Every Northgate home
What is included
- Fibre-cement siding with the elevation shown
- Insulated steel garage doors
- Quartz counters in the kitchen and baths
- Engineered hardwood through the living areas
- Interior finishes chosen in one design-centre visit
- New-home warranty through a licensed builder
Buying this home
Three steps to the keys
- Ask about itYou get the current stage, what has been chosen for it so far, and a walk through the site.
- Reserve itA deposit takes it off the market the same day. Finishes not yet chosen are still yours to pick.
- Move inYour mortgage starts on keys day, on a finished home with its new-home warranty.
AL
Ask about this home
Ana LindqvistNew-home sales, Ridgeview
604-555-0142
ana@northgatehomes.example
Show home open Saturday and Sunday, 12 to 5
Other designs
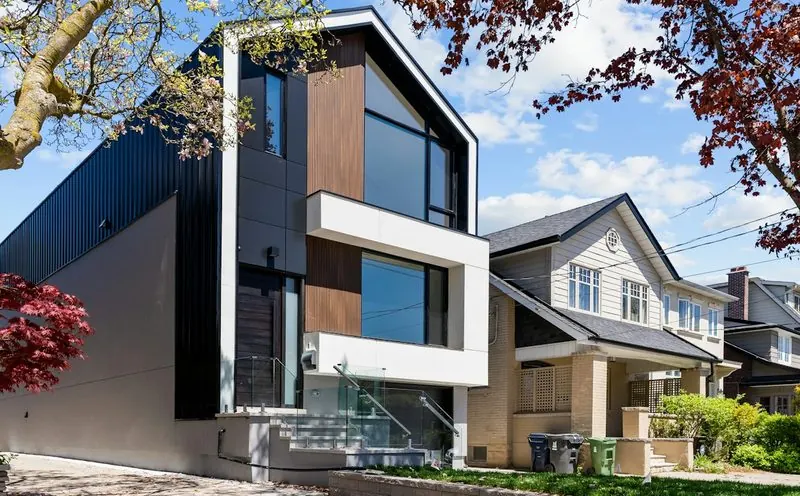
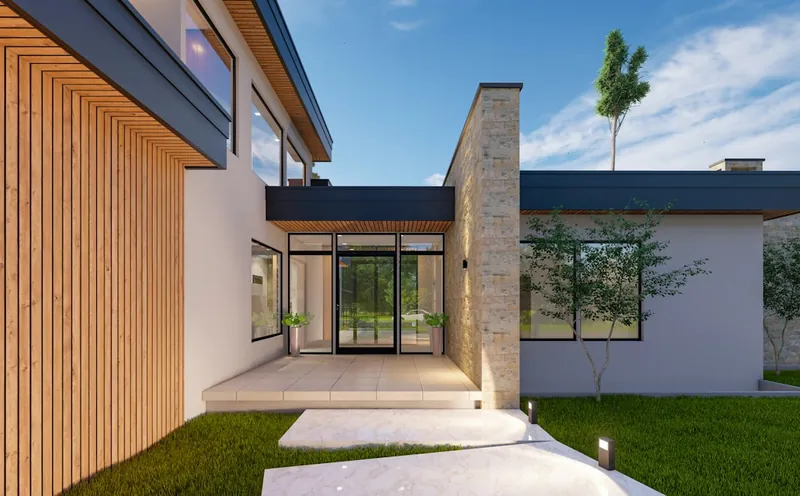
Compare the line-up
Lot 12 is still open