Market the home before it's built.
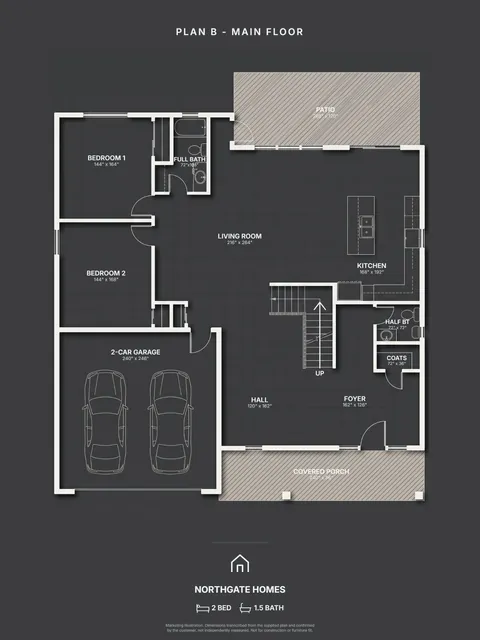
Upload the plan your architect drew. Confirm every room and size, and get a branded marketing image and an interactive 3D view in minutes.
- No card, first floor free
- Minutes, not days
- You confirm every size
- Never used to train AI. See who handles it


How your buyer sees it
A plan they can read, then a 3D they can turn, sent in the chat you already use.
An example conversation. Northgate Homes is a made-up builder; the plan and the 3D are real.
Turn the 3D yourself ↓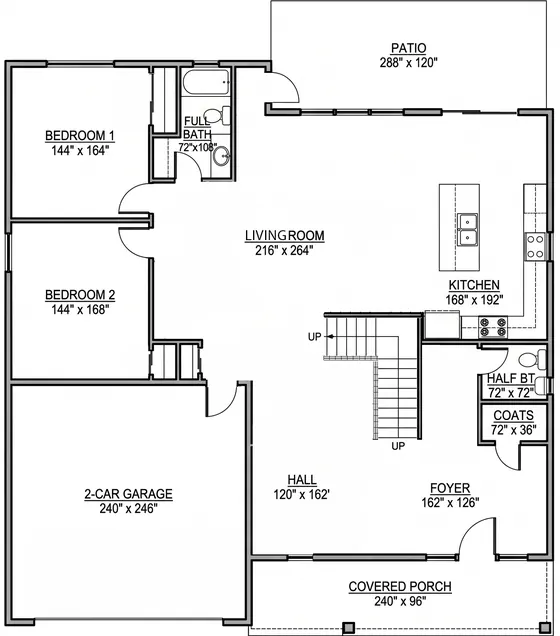
Your plan in
interactive 3D
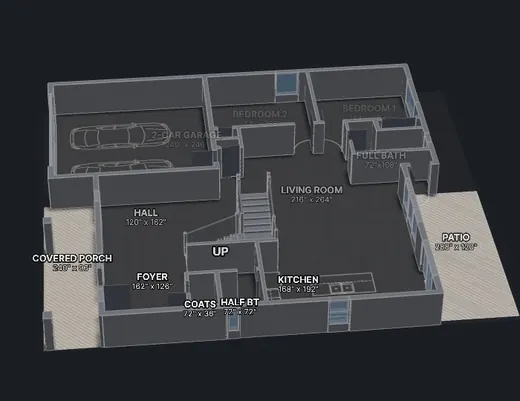
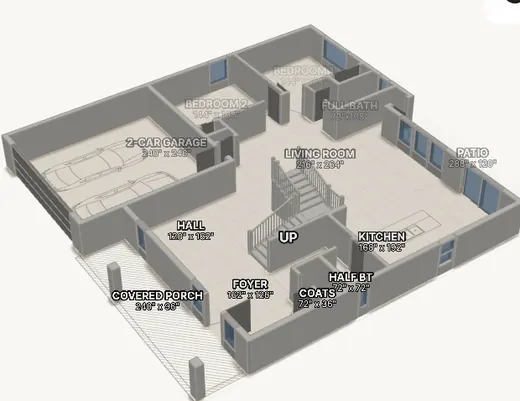
Buyers turn it and zoom in to see the layout before the house exists. A two-storey home is one model, every floor in it, at no extra cost.
- It builds itself
- Walls, windows, doors and stairs are read from your drawing. You look it over, and correct a window or door if one was read wrong.
- Nothing to learn
- No 3D software, nothing to install.
- Shared in seconds
- A link to send a client or buyer, and a code that puts the 3D on that home's own page of your website, in a gallery or beside its plans. Visitors turn it and zoom in.
Everything before the render is free
The tracing, the room list and your corrections cost nothing. You pay for the picture, nothing else.


Four things you keep
All from one upload of one plan. Yours to use commercially.
The marketing image
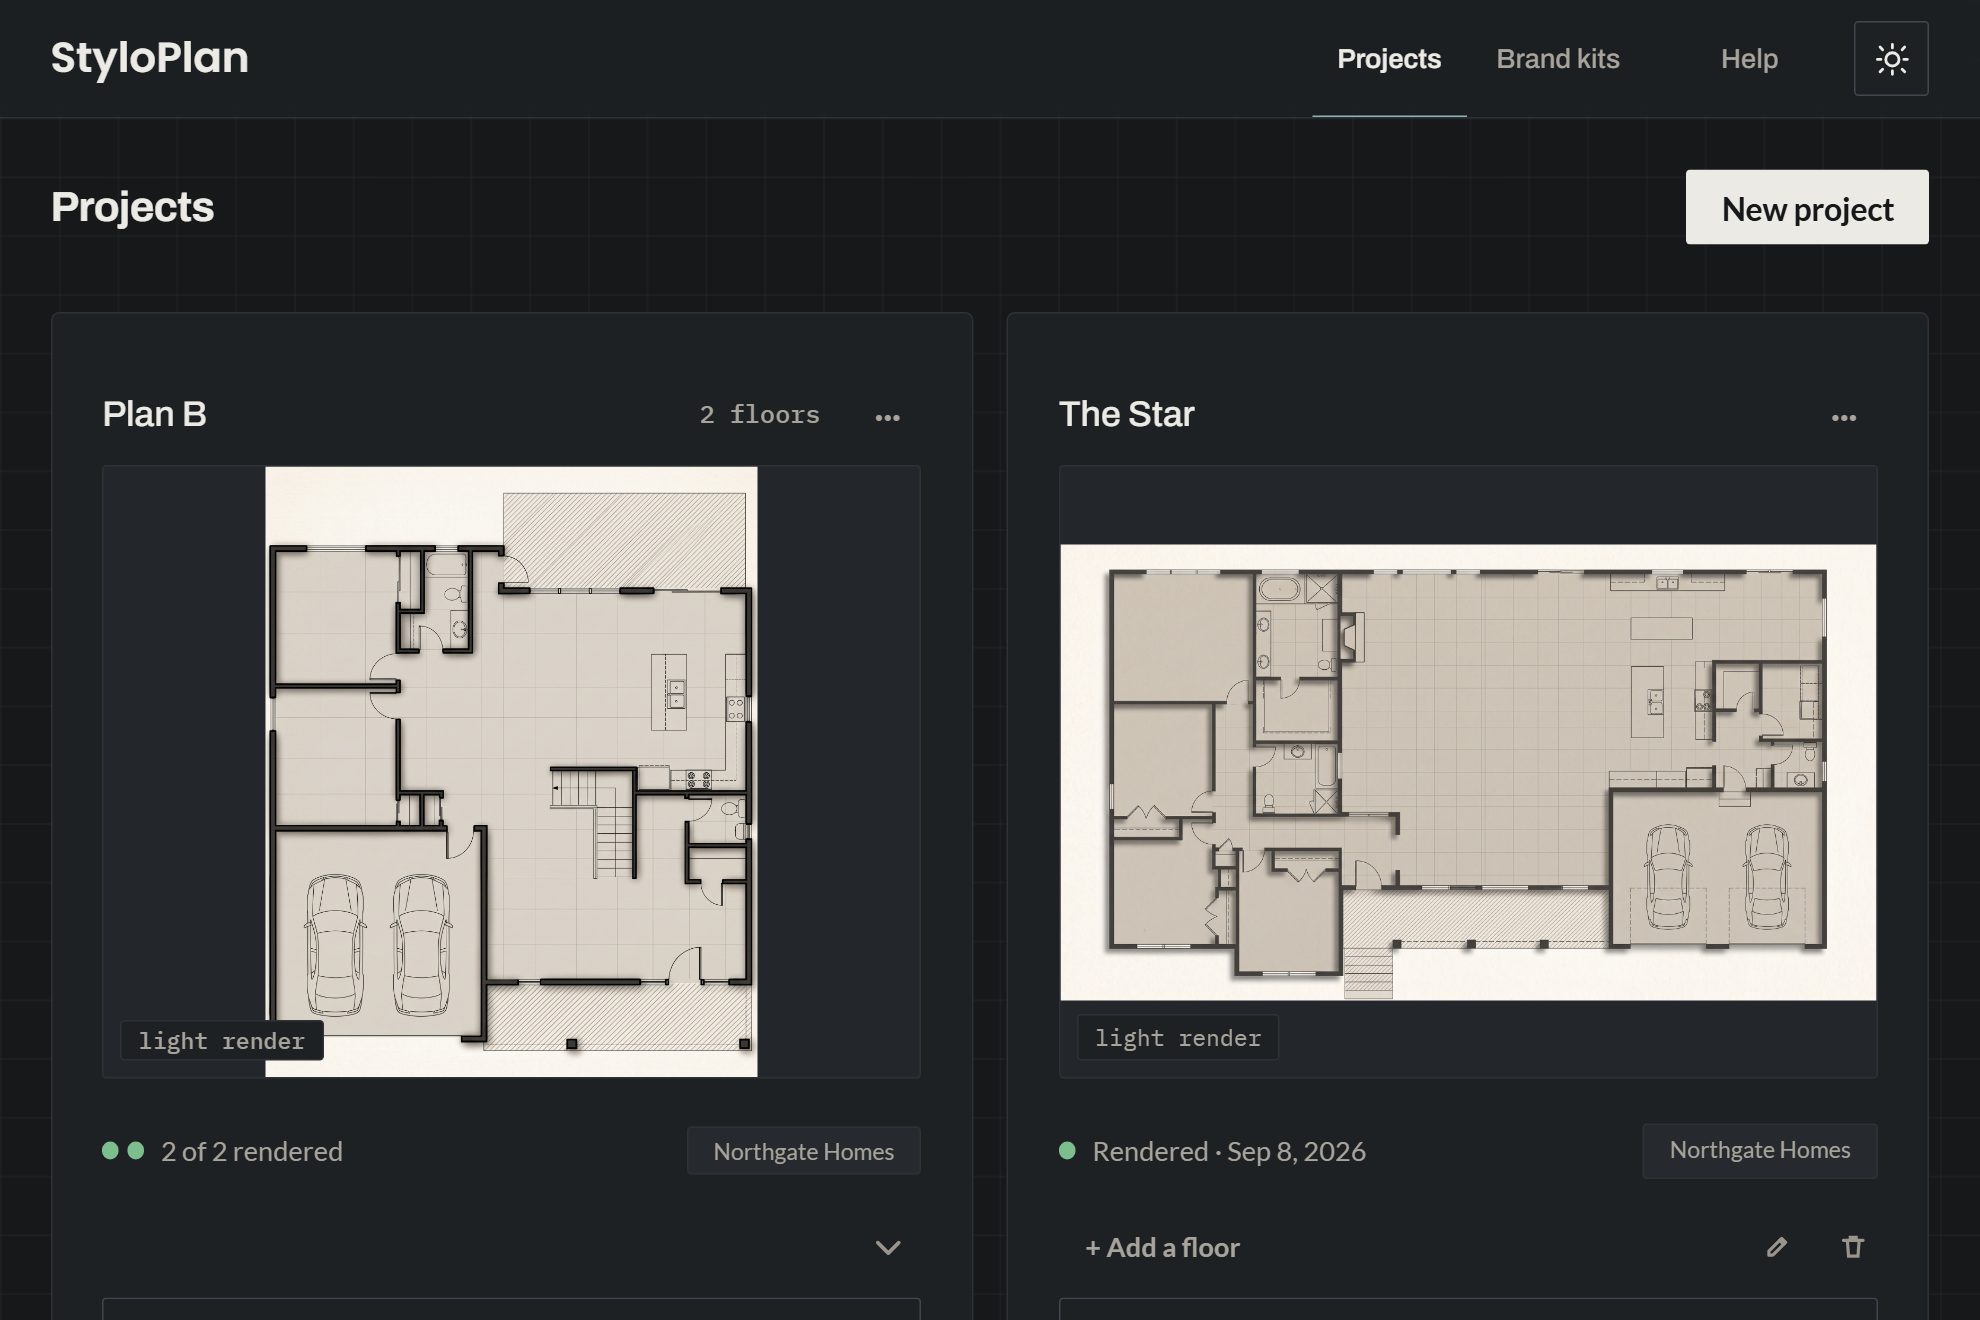
Clean plans buyers can read: every room named, every size shown. Your logo, colours and font on it, light or dark, in square, landscape and portrait. Laid out again for each, never cropped.
The interactive 3D view
The same plan standing up, which a buyer can turn and zoom, light or dark to match the render, with your company name on it. A link to send to a buyer, and a code to embed on your website.
The pack
One PDF with every floor, its room schedule, and a one-page report that says who checked it and when.
The record
The plan exactly as you confirmed it, so you can always show where a number came from.
Built for houses
Single-family homes of one, two or three floors, with a garage, a porch or a basement: the homes builders sell before they build.
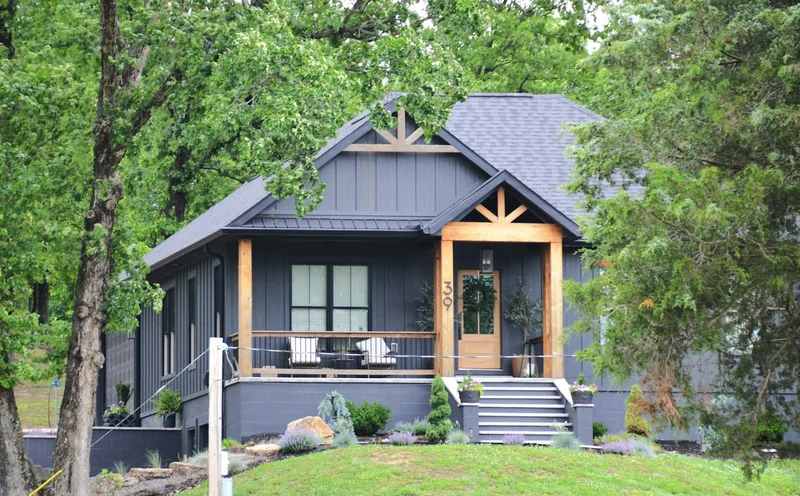
One storey 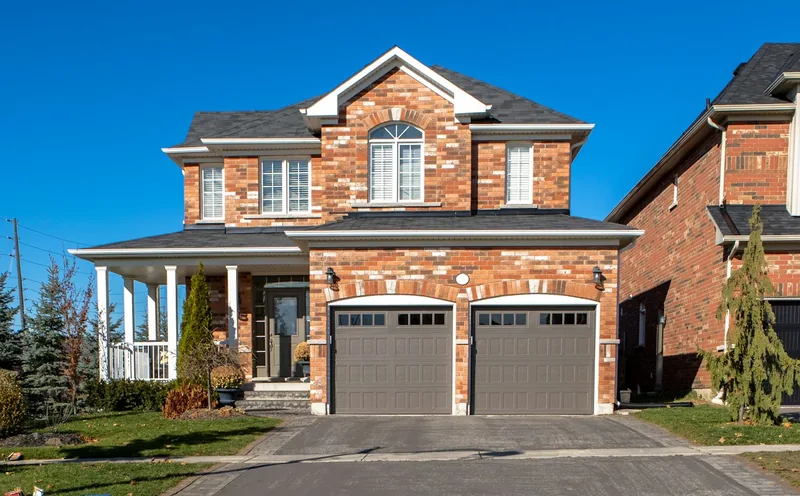
Two storey, with a garage 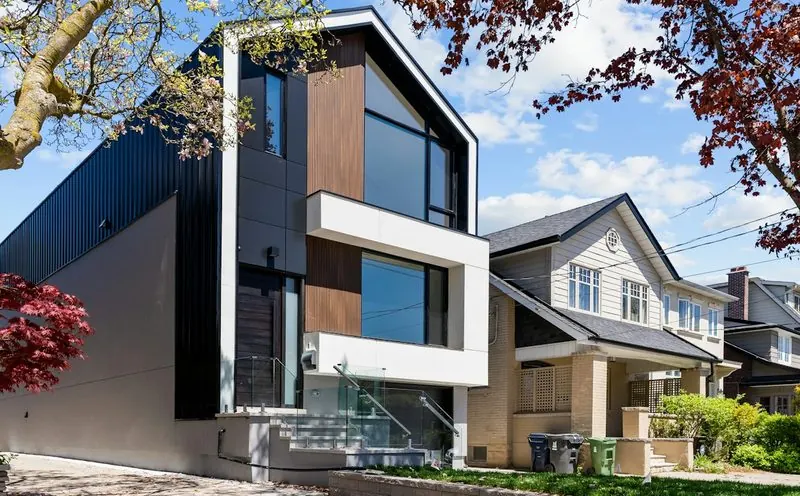
Narrow city lot
Side-by-side duplexes work too: tell Review the plan shows two homes, and the beds and baths print for each. Apartment buildings, offices and site plans are outside what it reads today. Which plan to send
Photos: Unsplash. Examples of each kind of home, not the plans on this page.
Four kinds of home, as delivered
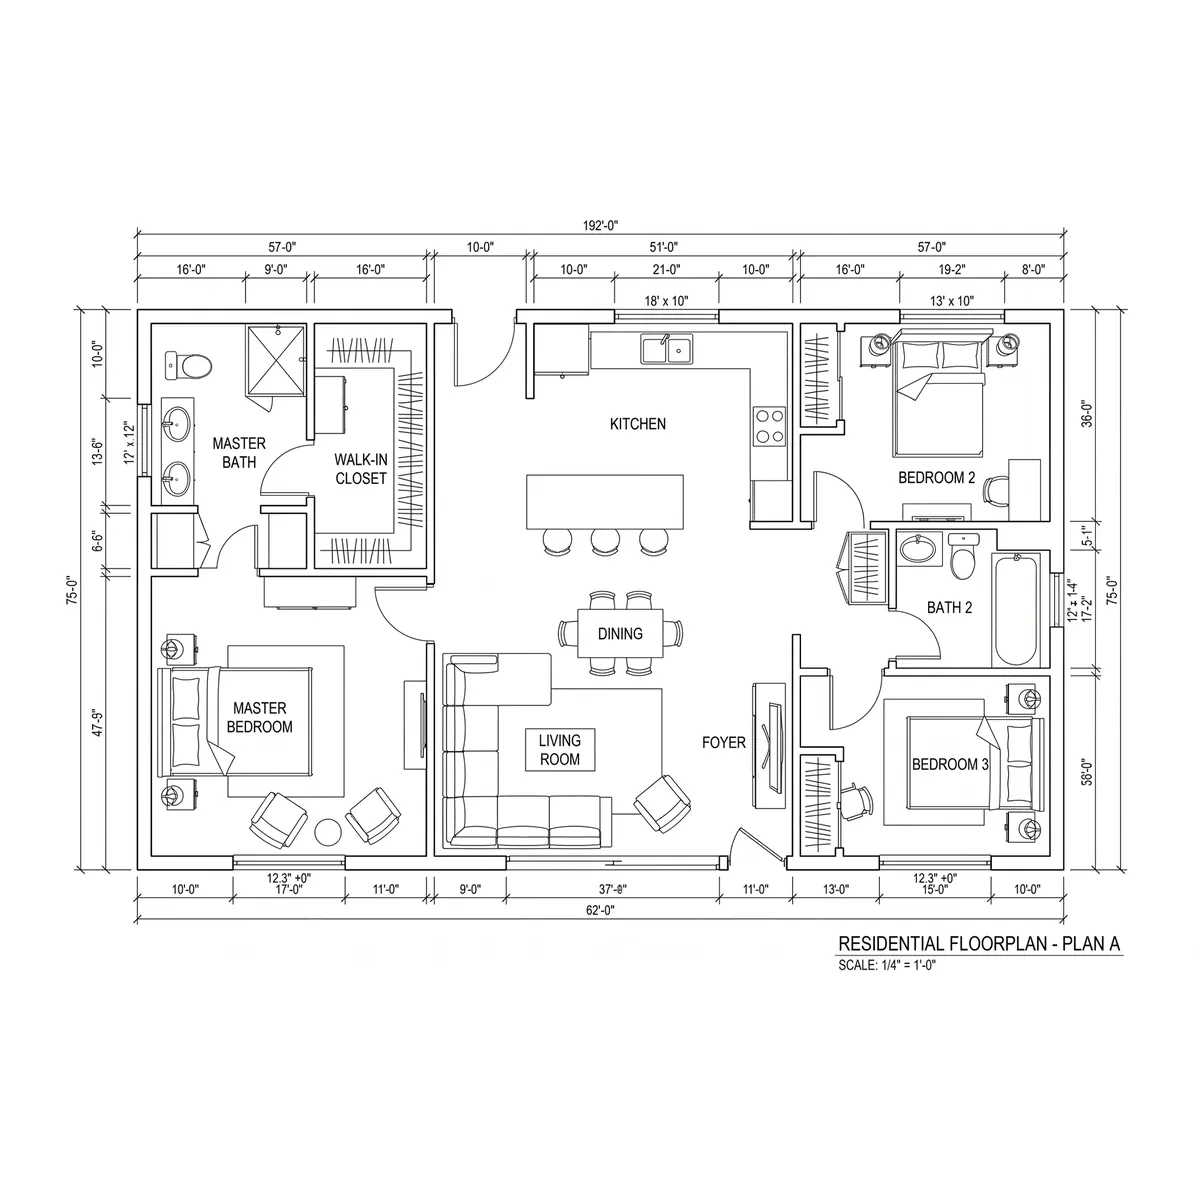
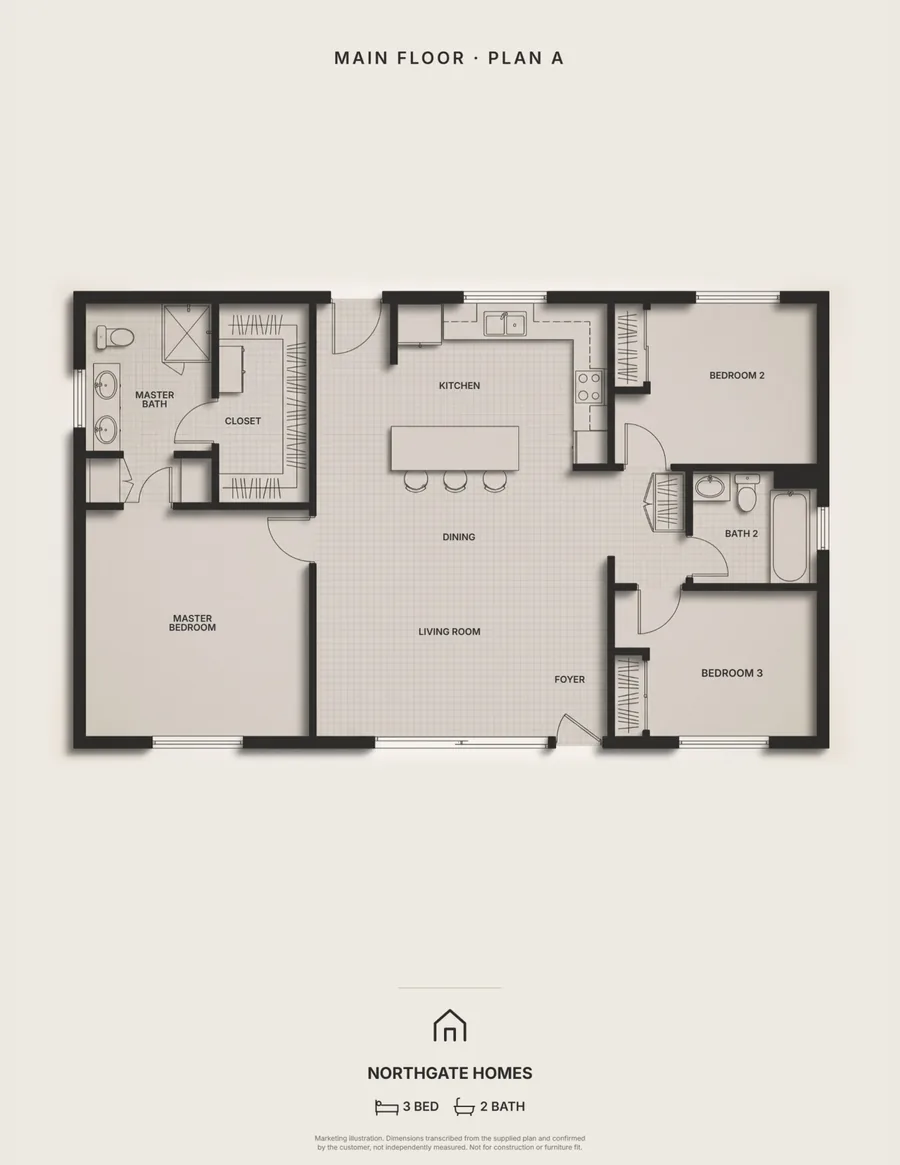
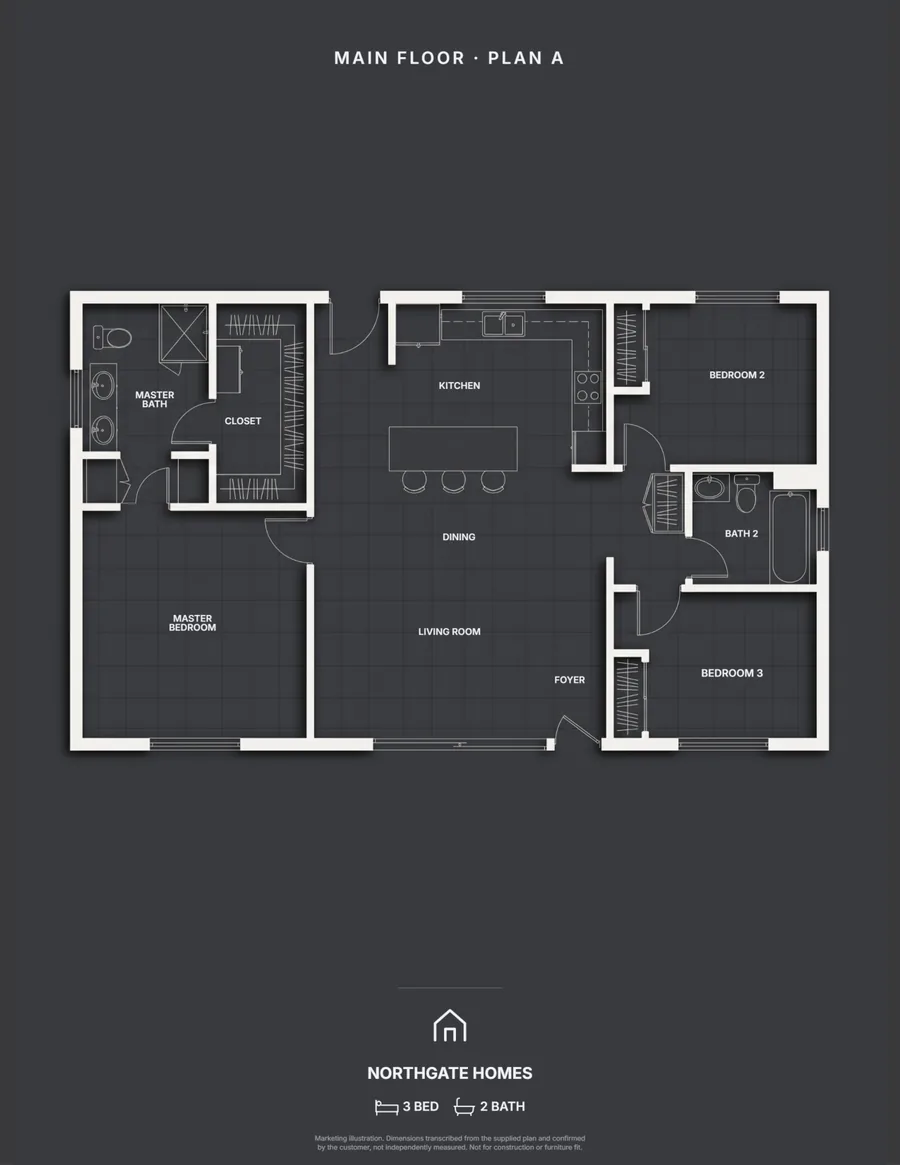
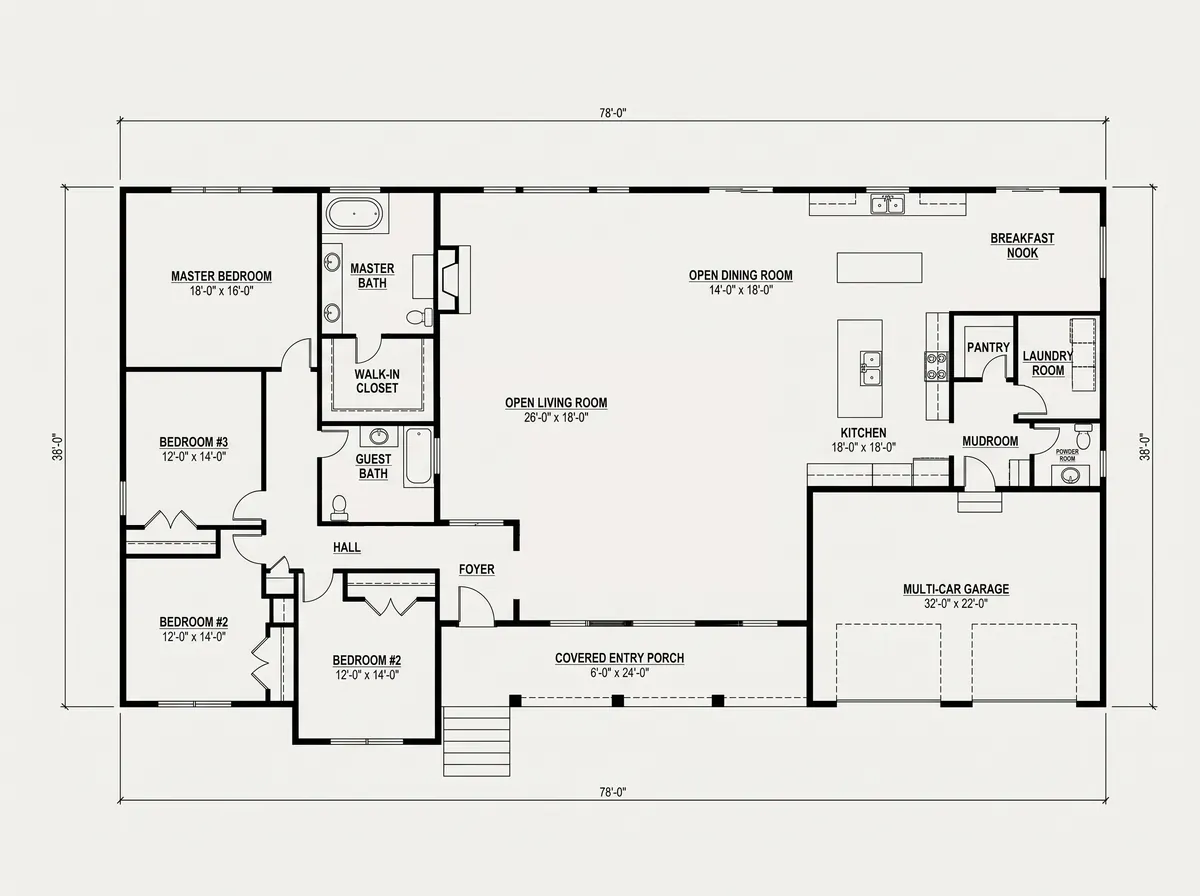
Four kinds of home, each plan as it was drawn, beside the first page of the pack the app built from it. Three are builders' plans; the narrow-lot home is a sample plan we drew. The marketing plan is drawn clean on purpose: the rooms and sizes the builder confirmed and the built-ins, with loose furniture and drafting marks left off, so a buyer reads it at a glance. The builder's name is made up.
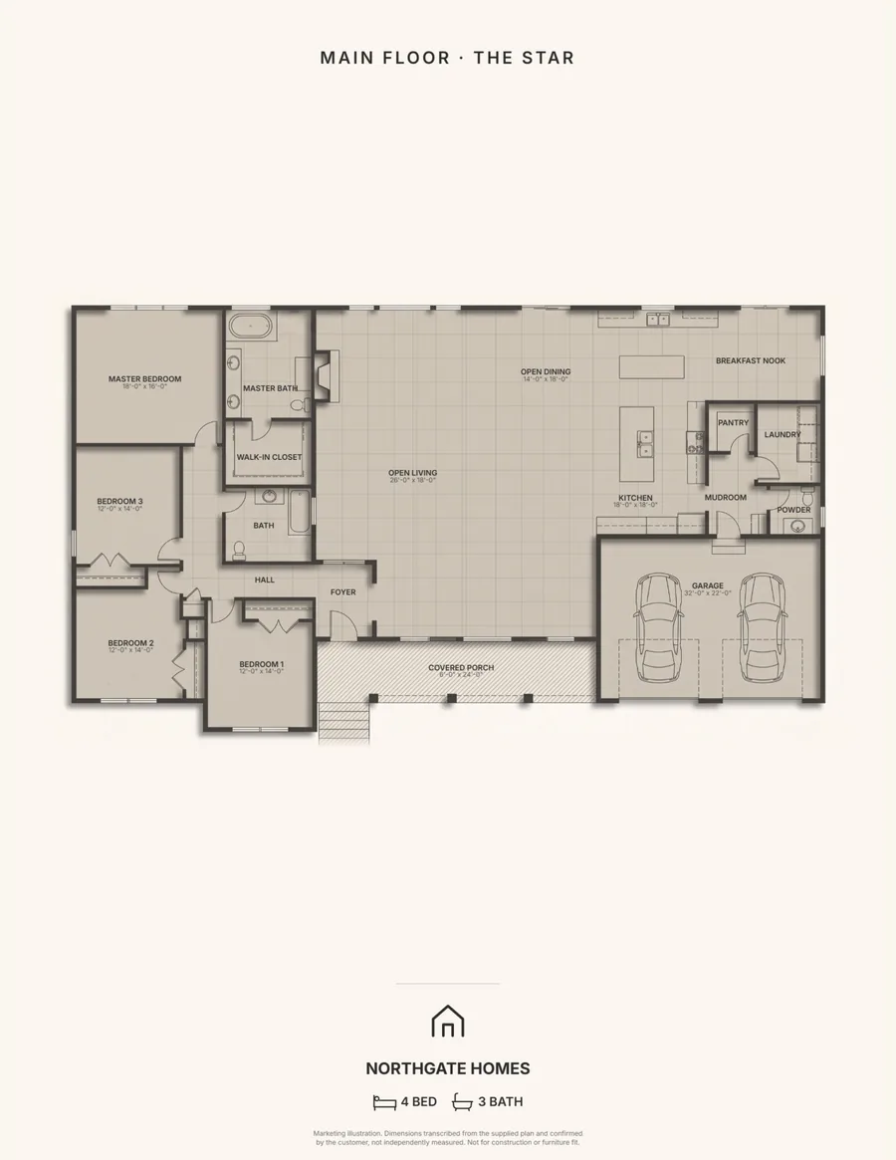
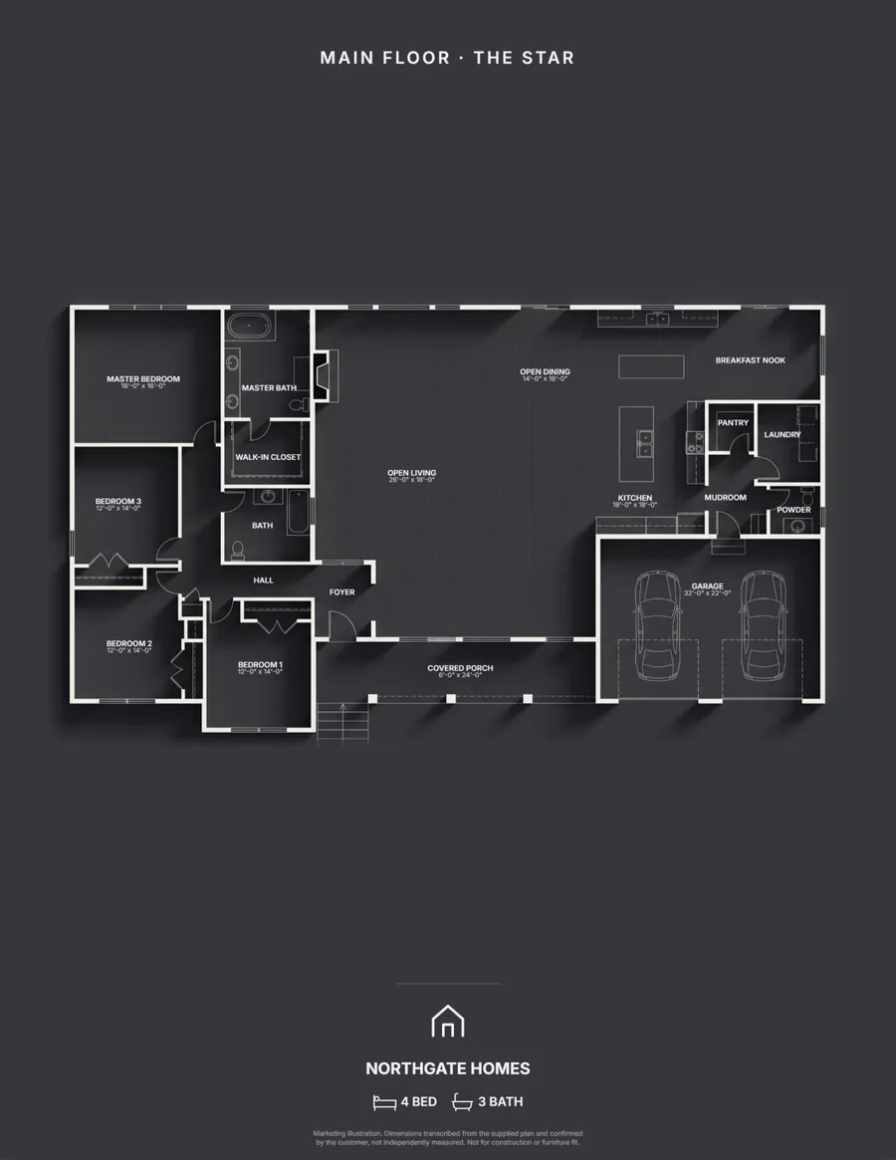
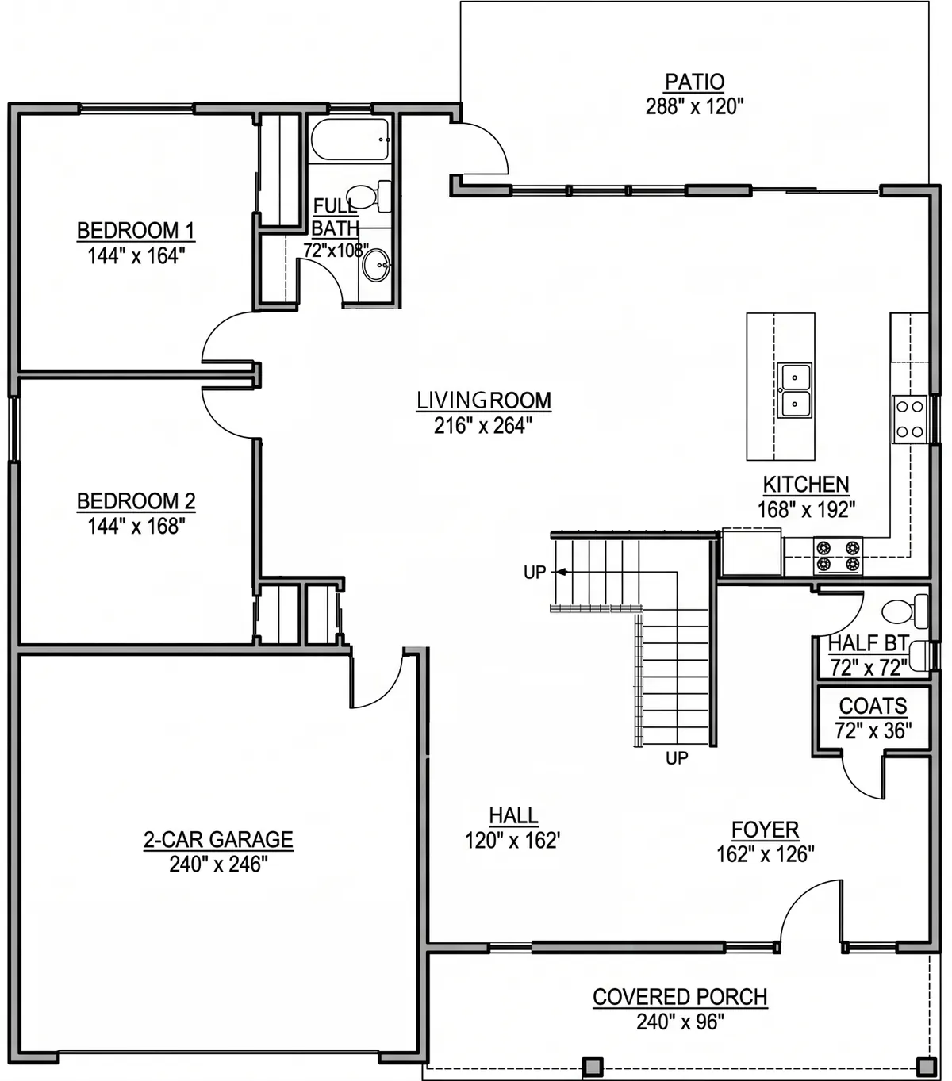
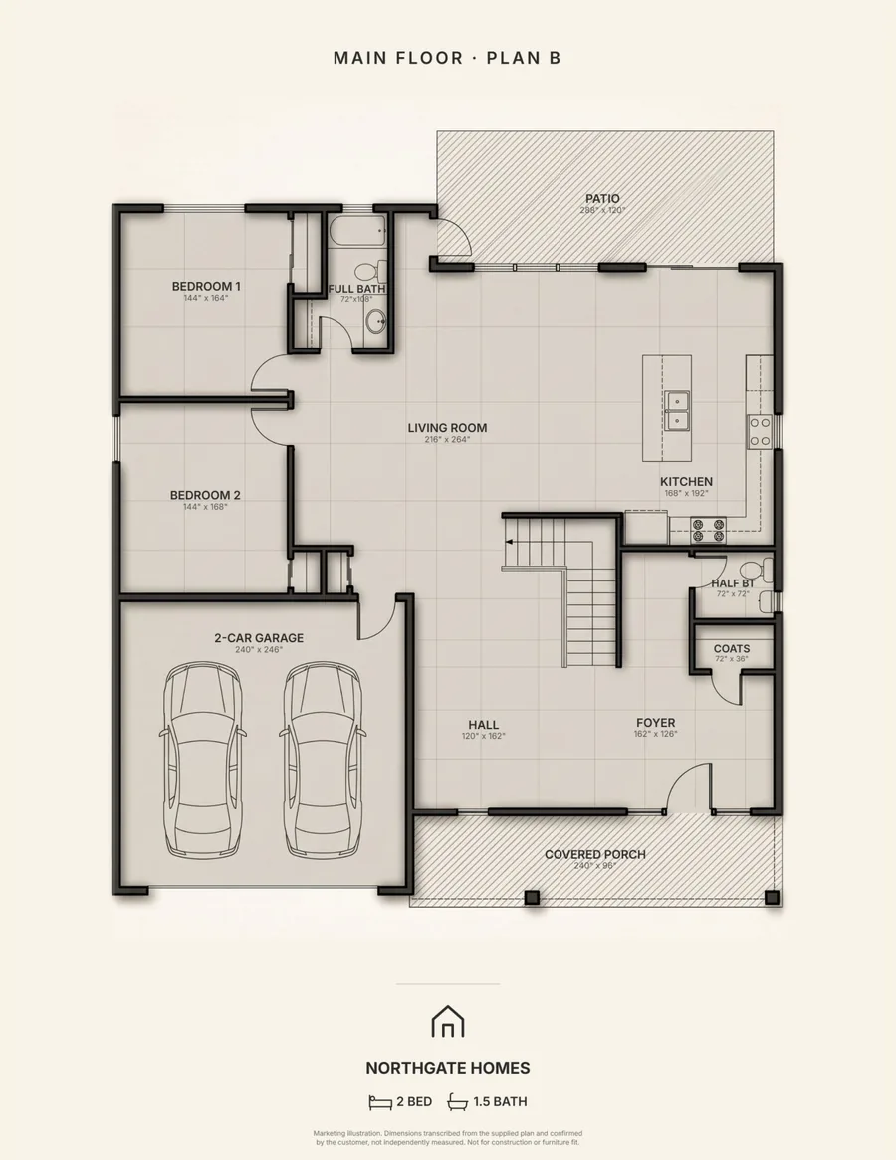
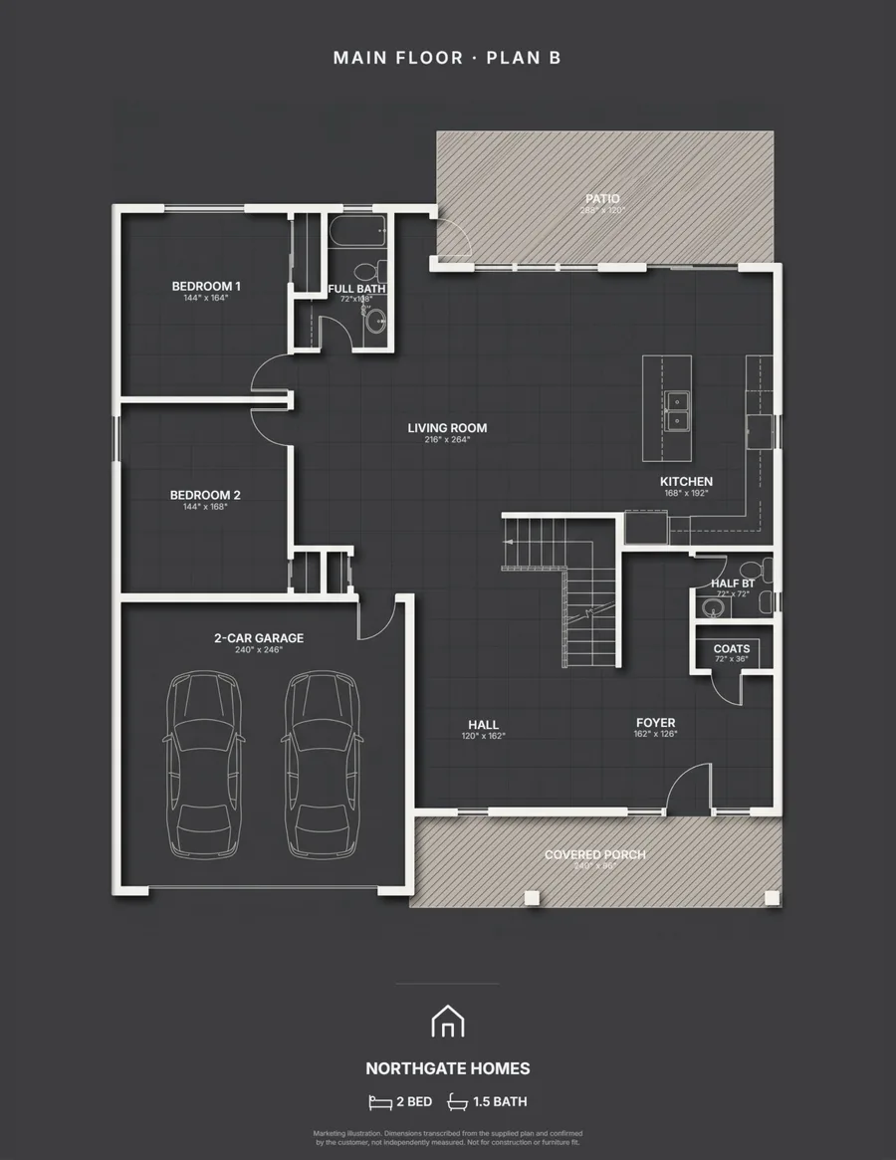
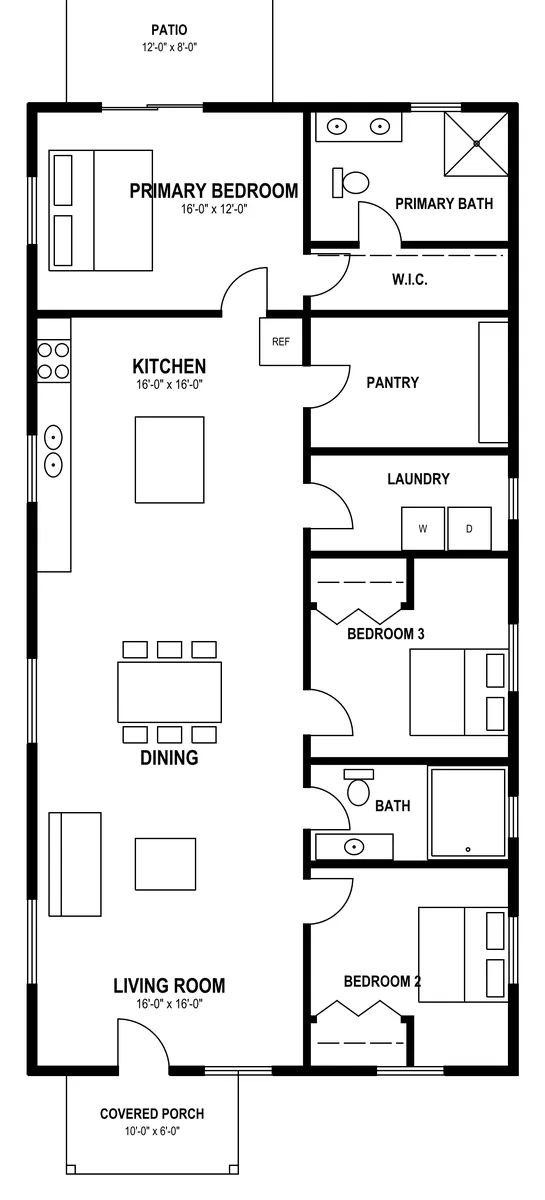
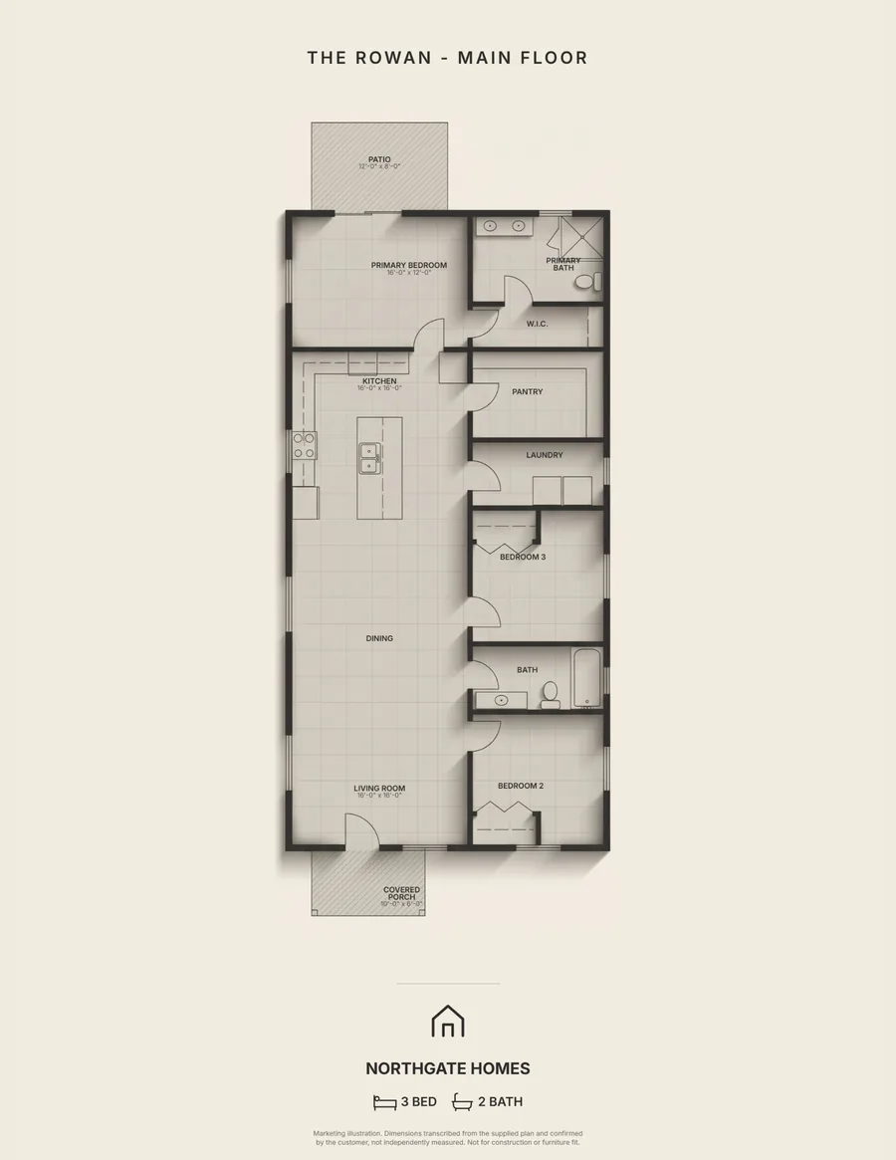
See the whole pack, report included
The Star's plan page, its room schedule and the verification report that names who checked it and when, exactly as the app builds them. The builder and the reviewer are made up; the plan is real.
Why not a studio, a general AI tool, or your own hands?
Four ways to turn a floor plan into a marketing image. Only one is fast, reads every size from your plan for you to confirm, and prints it as text.
| StyloPlan | A rendering studio | Doing it yourself | A general AI image tool | |
|---|---|---|---|---|
| Room sizes | Read from your plan, confirmed by you, printed as text | Retyped by a drafter | Typed by you | Redrawn as part of the picture; can change |
| Time | Minutes | Usually 1 to 3 business days | Often hours a plan | Minutes, then fixing it |
| Cost | From $8.63 a floor, both looks | Typically from $100 a plan | Your time and a design tool | Usually a subscription |
| Changes | Yourself, in the app | By email, each round | Redo it yourself | Ask again, get a different picture |
| 3D view | Included | Sold separately | Needs modelling software | Usually not offered |
Pay per floor. No subscription.
Turn your approved floor plan into a branded marketing package. Each floor credit covers one floor in both looks, light and dark, up to three renders in each, with three image formats, an interactive 3D view to share and a verification report. Unused credits never expire.
- 2 floor credits, $12.50 each
- 1 credit = 1 floor, in light and dark
- Not happy? 2 free redos of each
- Branded plan in 3 image formats
- Interactive 3D view to share and embed
- Verification report
- 8 floor credits, $9.88 each
- 1 credit = 1 floor, in light and dark
- Not happy? 2 free redos of each
- Branded plan in 3 image formats
- Interactive 3D view to share and embed
- Verification report
- 30 floor credits, $8.63 each
- 1 credit = 1 floor, in light and dark
- Not happy? 2 free redos of each
- Branded plan in 3 image formats
- Interactive 3D view to share and embed
- Verification report
A two-storey home uses 2 credits.
Not happy with a render? Each credit covers up to three in each look, so two more tries are free. A render our checks reject is redone free and does not count. A 3D link stays up for as long as your account does, with no hosting fee. Sales tax is added at checkout where it applies, and you can pay in your own currency.
New accounts and card payment open soon. These are the pack prices. Leave your email for early access; your first floor will be free, with a small StyloPlan mark that any pack removes.
Before you start
Short answers to what a builder asks before the first plan.
You do not have to take our word for it. When we open, try it on your own plan; the first floor is free.
Your plans stay private
- Never used to train AI.
- Stored in Canada.
- Never published or shown to other customers.
How accurate are the dimensions?
They are copied from your drawing, never measured or calculated. You check and confirm each one before anything renders, and the image says so in its footer.
What if the tracing gets something wrong?
You fix it on the review screen, for free. Rename a room, correct a dimension, remove anything the tracing added, or trace the plan again. Nothing is spent until you render.
What kind of plan works best?
The plan itself: the PDF or export from your architect, not a photo; a clean scan works if it is all you have. PDF, PNG, JPG and WebP all work; from CAD, such as a DWG, print the sheet to PDF. Images need a short side of 800px or more. See examples
Can I use the images for a permit or for construction?
No. They are presentation material for marketing, and every image says so in its footer. Use your architect’s drawings for anything built or approved.
What does the 3D view show, and what does it cost?
Walls, windows, doors and stairs, read from the symbols on your drawing. Fittings like kitchen counters, appliances and the cars in a garage stay on the floor as your plan draws them, so nothing appears that your plan does not show. You confirm the windows and doors. It is built from your render, so it costs nothing extra.
Why are the beds and sofas left off?
On purpose: the marketing image is drawn clean, so a buyer reads the rooms at a glance. Beds, sofas, rugs and other loose furniture are left off; kitchens, bathrooms, closets and other built-ins stay as your plan draws them.
What if I do not like the render?
Something the render added that your plan does not have, such as a shower or a cabinet, you can take out yourself in Studio, for free, and Undo puts it back. A render our checks reject is redone at no charge. Colours, type and logo change instantly, with no new render. Asking for a new render uses one floor from your pack.
Who owns the images, and who sees my plans?
The images are yours to use commercially. We do not train on your plans, publish them or show them to other customers. Who sees your plans lists exactly where they go.
Is there a subscription?
No. Packs are bought once and never expire, and a 3D link stays up for as long as your account does, with no hosting fee. Stop whenever you like and keep everything you made.
From your architect’s PDF to a branded plan and a 3D link, before lunch.
No design skills needed. Upload, check, download.